
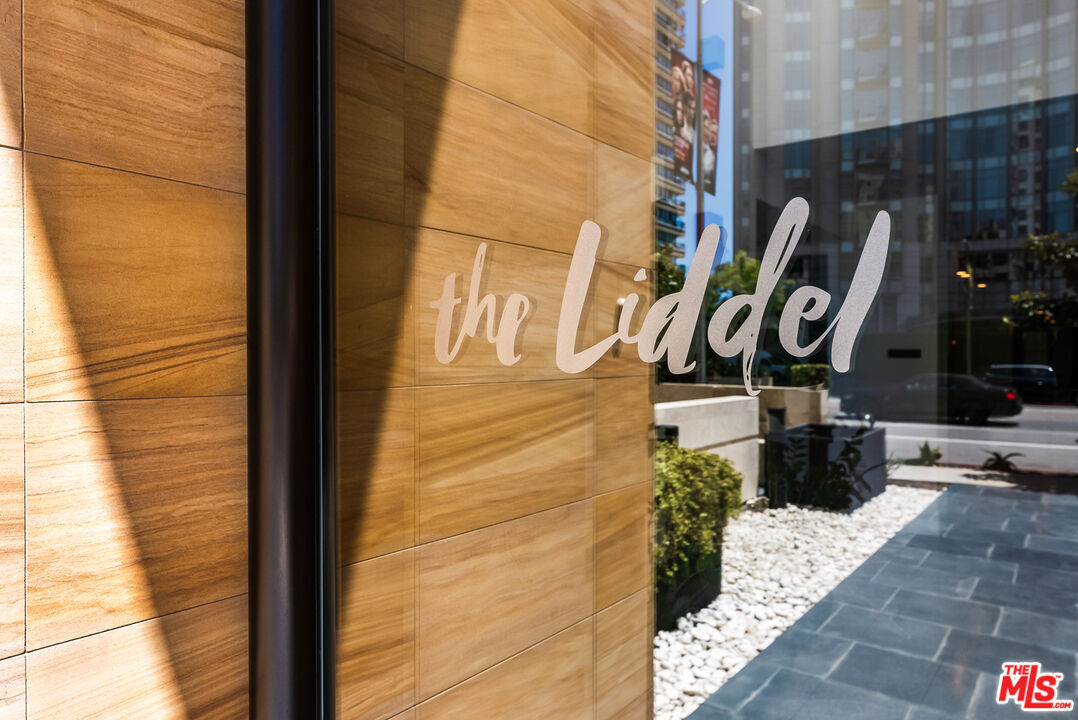
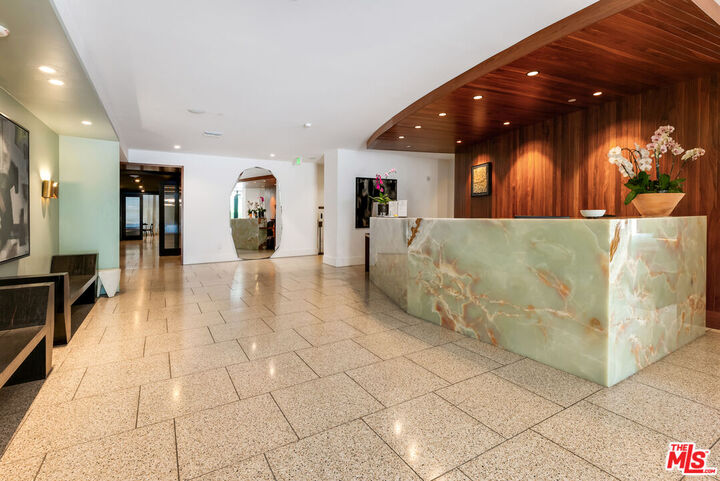
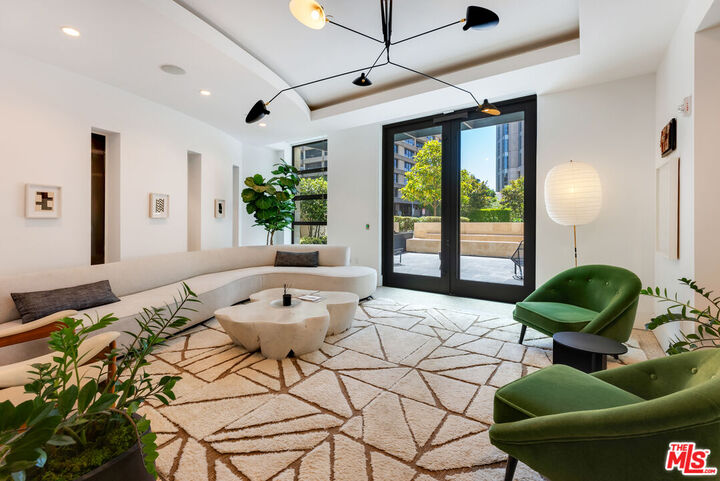
Listing Courtesy of: Combined L.A. Westside (CLAW) / Listed By: Mark Handler, Coldwell Banker Realty
10777 Wilshire Blvd Los Angeles, CA 90024
Active
$10,000 (USD)
MLS #:
26860197
26860197
Lot Size
0.61 acres
0.61 acres
Type
Rental
Rental
Year Built
2018
2018
Style
Modern
Modern
Views
Mountains, Green Belt, City Lights, Tree Top
Mountains, Green Belt, City Lights, Tree Top
County
Los Angeles County
Los Angeles County
Listed By
Mark Handler, DRE #01309310 CA, Coldwell Banker Realty
Source
Combined L.A. Westside (CLAW)
Last checked Jul 17 2026 at 5:35 AM GMT+0000
Combined L.A. Westside (CLAW)
Last checked Jul 17 2026 at 5:35 AM GMT+0000
Bathroom Details
- Full Bathroom: 1
- 3/4 Bathroom: 1
- Half Bathroom: 1
Interior Features
- Built-Ins
- Elevator
- Recessed Lighting
- Turnkey
- High Ceilings (9 Feet+)
- Drywall Walls
- Open Floor Plan
Kitchen
- Pantry
- Gourmet Kitchen
- Island
- Stone Counters
- Open to Family Room
Property Features
- Fireplace: None
Heating and Cooling
- Central
Pool Information
- None
Flooring
- Hardwood
- Stone Tile
Utility Information
- Sewer: In Street Paid
Garage
- Community Garage
Parking
- Controlled Entrance
- Valet
- Assigned
- Door Opener
- Tandem
- Parking for Guests - Onsite
Stories
- 7
Living Area
- 1,740 sqft
Location
Disclaimer: Copyright 2026 CLAW MLS. All rights reserved. This information is deemed reliable, but not guaranteed. The information being provided is for consumers’ personal, non-commercial use and may not be used for any purpose other than to identify prospective properties consumers may be interested in purchasing. Data last updated 7/16/26 22:35



Description